 John, Sales ManagerIndustry News
Central Battery Emergency Lighting Guide for Shops
Introduction
This central battery emergency lighting guide draws one line first: fire escape lighting is the statutory provision that gets people out, while standby lighting is the owner's provision that keeps the shop trading. A central battery system feeds either side from one central battery unit instead of a battery inside every fitting, so standard mains luminaires stay lit at full output when the supply fails. The page then maps which rooms the fire file demands, which continuity the owner chooses, and where a central unit beats self-contained heads.
Readers are engineers, distributors and project buyers who sign off drawings, not homeowners. The drawings behind each section below come from real corridor, bathroom and warehouse rooms, with housings from our corridor-to-warehouse factory range. Numbers in this guide carry their source: lux levels and durations from the standards table, selection facts from two emergency-lighting manufacturers.

Fire Escape Against Owner Standby
Emergency lighting is a generic term with two children that answer different questions. Escape lighting asks how people leave safely, above all in fire; standby asks how the business keeps running when the mains drops but nobody must evacuate. Mix the two and the submittal fails both ways: the fire file rejects continuity lux as escape proof, and the owner pays escape prices for trading light.
| Point | Fire escape lighting | Owner standby lighting |
|---|---|---|
| Purpose | Get people out or shut down danger first | Normal activities continue substantially unchanged |
| Standard | EN 1838:2024 with EN 50172:2024, plus BS 5266 in the UK | EN 1838 definitions, levels sized by task and risk assessment |
| Legal force | Fire-safety provision, statutory acceptance item | Owner continuity choice, outside the fire acceptance file |
| Light level | 1 lux routes, 0.5 lux open areas, 15 lux task planes | Task-dependent, near-normal light where trading continues |
| Duration | 1 hour minimum, 3 hours where occupants stay put | As long as trading must continue, owner sets the hours |
| Typical power | Self-contained heads or central battery circuits | Central battery, generator or UPS behind the sales floor |
The central power supply sits naturally on the standby side: a battery room, a generator or a UPS carries the sales floor through a mains dip so tills keep ringing, and the same unit can also feed escape circuits to EN 50171 where the drawing asks for it. Size standby by revenue hours, size escape by the fire strategy — one building, two calculations, never one blended number.
Which Standards Make Backup Light Mandatory
No single document covers everything; each standard answers one submittal question. The table below maps the five documents an EU inspector expects to see named on the drawing, and the same set sits behind the wired DALI bus behind the same audit wherever emergency shares containment with data wiring.
| Standard | What it governs | What to write on the submittal |
|---|---|---|
| EN 50171 | Central power supply systems feeding essential safety equipment | Battery unit rating, changeover behaviour and autonomy |
| EN 50172 | Minimum requirements and testing of escape lighting systems | Test regime, usually with BS 5266-8 in the UK |
| IEC/EN 60598-2-22 | Construction, marking and performance of emergency luminaires | Photometric file per luminaire, self-contained or centrally supplied |
| EN 1838:2024 | Visibility and photometrics of escape lighting and signs, with local area lighting added | Sign luminance and viewing distance per sign position |
| IEC 62034 | Automatic test systems for emergency lighting | Self-test scope: function test intervals plus annual duration test |
According to Ansell, EN 1838:2024 and BS EN 1838:2024, the 2024 revision supersedes the 2013 edition, adds local area lighting for occupants allowed to remain temporarily, and must be read with EN 50172:2024. Autonomy is commonly specified at 1 hour or 3 hours; every test action goes into a log book the local authority can demand. Put plainly, the inspector checks paper first and lux second — name the standard on the drawing before arguing about fittings.
Which Premises Must Have It
Emergency escape lighting splits into three jobs: escape route lighting so people find the way out, open area lighting so a crowd can locate a route, and high-risk task area lighting so dangerous processes shut down safely. Day to day these same rooms are watched by the sensor eyes that watch daily occupancy; at mains failure the same ceilings must deliver the levels below.
| Job | Minimum level | Typical rooms |
|---|---|---|
| Escape route | 1 lux along the route | Corridors, stairs, passageways, final exits |
| Open area | 0.5 lux at floor level | Sales halls, lobbies, canteens, warehouses |
| High-risk task area | 15 lux on the task plane | Workshops, kitchens, plant and switch rooms |
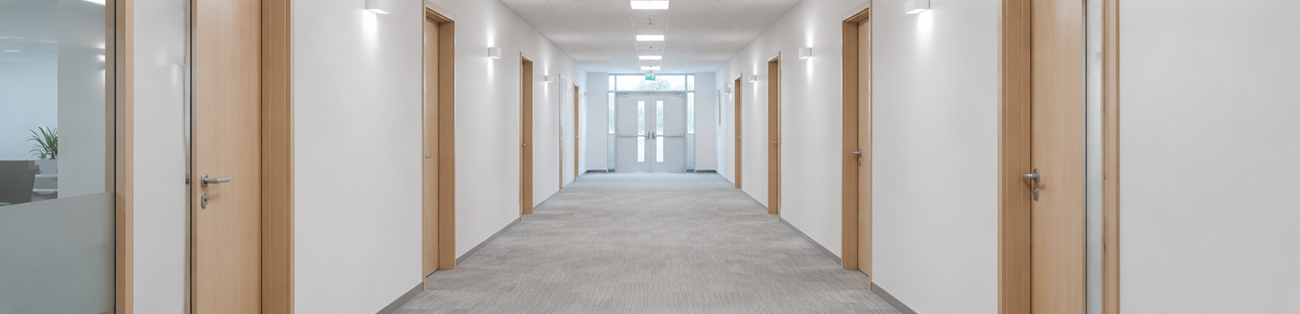
Two rules admit no negotiation: every final exit door gets its own emergency light, and stairs plus corridors leading to it stay lit end to end. Fire-alarm points, extinguishers and first-aid stations need locating light as well, and equipment rooms such as fire pump rooms keep their own supply so staff can work during an outage.
Which Luminaires Fit a Central Battery Circuit
Centrally supplied circuits accept suitably designed mains luminaires without modification, which is why bulkheads, downlights, linear high bays and exit signs all appear on the same single-line diagram. Maintained fittings stay on in normal hours — the usual choice for exit signs — while non-maintained fittings rest dark and strike only at mains failure, the usual choice for escape spots above aisles.
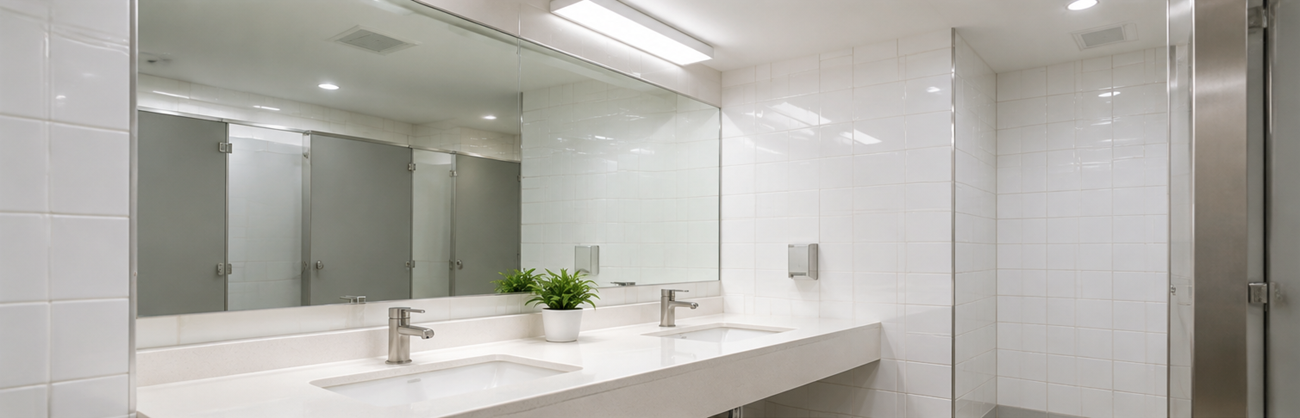
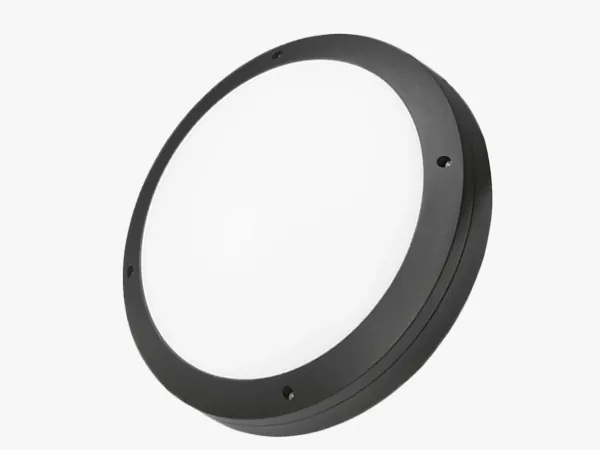
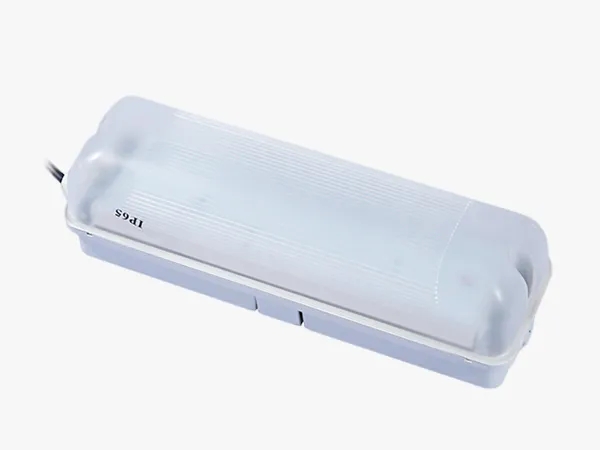
- Bulkheads — corridors, stairs, bathrooms and sheltered entries where one IP65 housing covers daily and emergency duty.
- Downlights — shops and offices where recessed spots mark routes without changing the ceiling look.
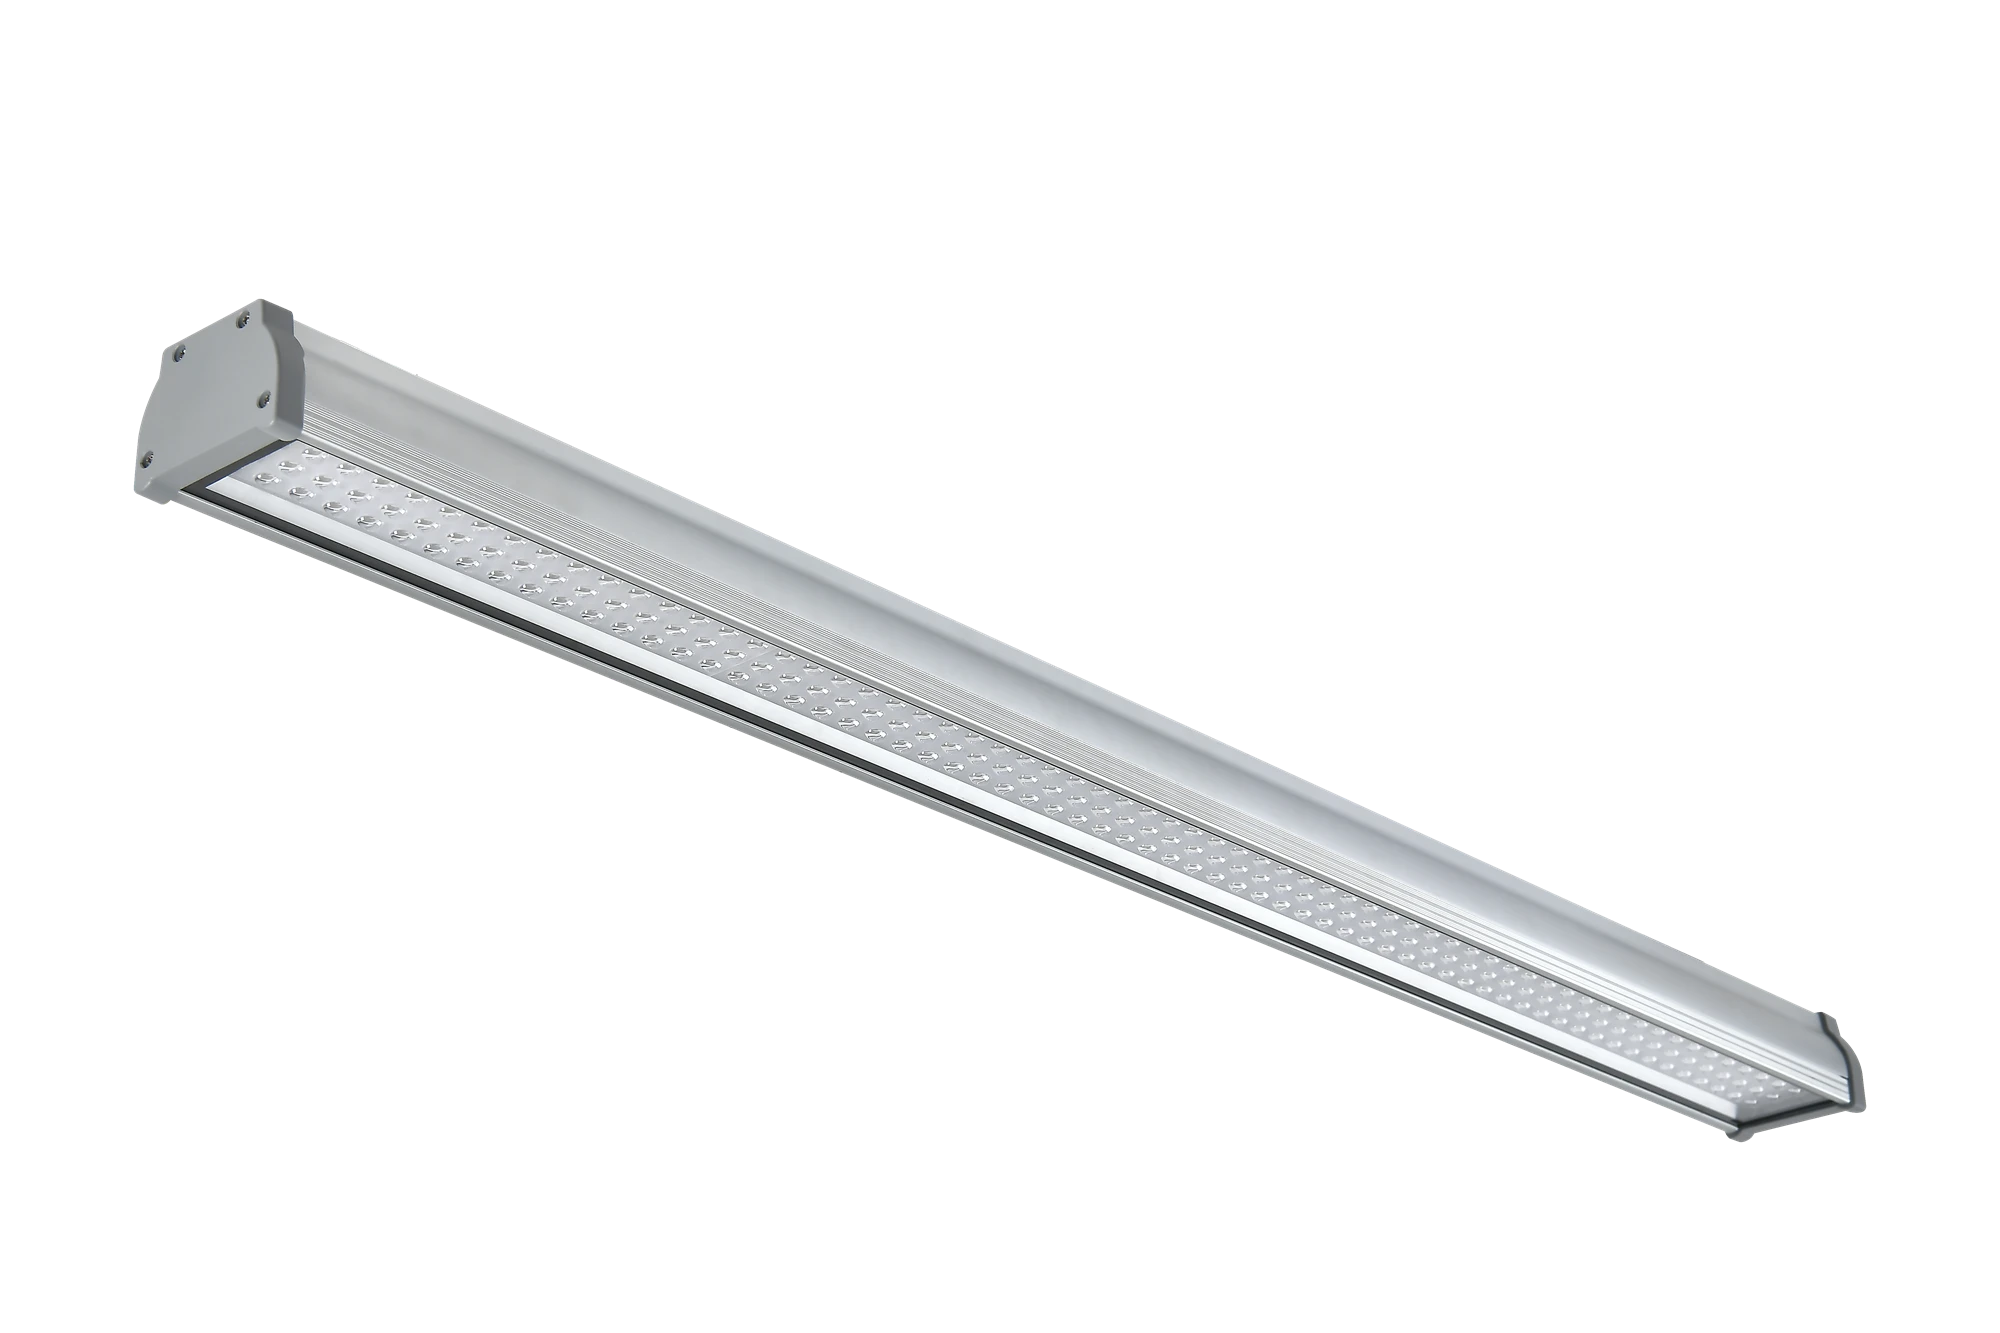
- Linear high bays — warehouse aisles where the same optic lights racking daily and the escape lane during failure.
- Exit signs — maintained legends at every final exit and direction change, sized by viewing distance.

Because the battery lives in a plant room instead of inside the head, central fittings tolerate heat and cold that age in-luminaire cells fast. Sub-circuit monitors watch each emergency circuit and release battery power when local mains drops, so a fault on one floor does not need a building-wide blackout to trigger its own escape light.
Central Battery Against Self-Contained Heads
The side-by-side below follows the Spirit Energy emergency lighting requirements guide: a self-contained luminaire carries its own battery pack and works alone, while a central system shares one power source — battery or generator — across the building.
| Point | Central battery | Self-contained |
|---|---|---|
| Power source | One battery unit in a battery room | One cell inside every fitting |
| Wiring | Fire-resistant cable to each point, sub-circuit monitoring | Standard cabling, no special monitoring |
| Output on failure | Full output, same as mains-healthy | Often reduced output on battery |
| Battery service | One location, cell life roughly 5 to 25 years | Every head visited, cells renewed about every 2 to 4 years |
| Extension | Fixed wiring points, costlier to alter | New heads added freely, layout stays flexible |
| Weak point | One failed unit or circuit affects a whole zone | One failed head affects only itself |
The verdict follows building size, not brand loyalty. Compact single-floor shops usually land on self-contained heads for fast install and free future moves; multi-floor offices, malls and warehouses with a plant room land on central battery for full output, one testing point and cells outside hot ceilings.
What to Ask Before Ordering
Five answers fix the submittal before any fitting is picked.
- Maintained or non-maintained — signs stay on, escape spots may rest dark until failure.
- One hour or three — autonomy follows the fire strategy and the local authority, not the catalogue default.
- Who tests, monthly and annually — function checks plus a full-duration discharge, all written into the log book.
- Battery room with ventilation — central units need a protected room and a daily visual check of the heart of the system.
- Fire-rated routes drawn — central circuits need their cable paths fixed before ceilings close.
FAQ
Conclusion
Draw the line first and everything else falls into place: escape lighting gets people out and belongs to the fire file, standby keeps the tills ringing and belongs to the owner, and a central battery or generator can carry either once each is sized on its own numbers. For the daily side of the same ceilings — the dimming wires that carry normal lighting — settle TRIAC, 0-10V or DALI before sizing backup, since emergency changeover inherits whichever mains the room already uses.
Escape lighting gets people out under statutory lux and durations, standby lighting keeps normal activities going on the owner's backup hours, and a central supply can feed both once each side is sized separately. One building, two calculations, never one blended number.
Sources
- According to the Ansell, EN 1838:2024 and BS EN 1838:2024 (2024), escape route, open area, high-risk, local area and standby forms sit under one generic term, with adaptive escape as supplement to EN 50172:2024.
- According to the Spirit Energy, Emergency Lighting Requirements (2026), stay-put strategy needs full standby or safety lighting, durations run 1 hour minimum and usually 3 hours, and central sources outlive self-contained cells 5 to 25 years against 2 to 4.
- EN 1838:2024 with EN 50172:2024 and BS 5266, escape lux 1, open area 0.5 and high-risk task plane 15 with 1 or 3 hour autonomy and log book testing.
Send Message
Fill out the form and we will get back to you as soon as possible