 John, Sales ManagerIndustry News
How Many Downlights for Office 500 Lux EN 12464-1 Guide
Introduction
How many downlights for office 500 lux EN 12464-1 compliance is the first line an inspector checks on any open-plan submittal. A typical tender still writes one per square metre and hopes the average lands, yet the standard judges maintained illuminance on the desk, uniformity, glare and colour together — not a head count. This guide replaces the rule with the lumen method that European designers use for approvals: one formula N=E×A/(Φ×UF×MF), a room index that sets the utilisation factor, and spacing by ceiling height and beam that is checked before ordering. The same steps size the LED downlight factory range for office grids and explain why a downlight spacing calculator EN 12464-1 for office and shop reports a different number than floor area alone.
The numbers below assume a maintained target, not an initial one. Maintenance factor is held at 0.8 for a clean office with a three-year cleaning cycle, lumens are per fitting, and uniformity is verified at 0.60 with task-area ratios above 0.70. Where daylight already delivers near windows, dimming trims the peak rather than changing the count — the daylight side is covered in our daylight harvesting dimming guide that trims window rows so this page can stay on the count.
Why One Per Square Metre Fails
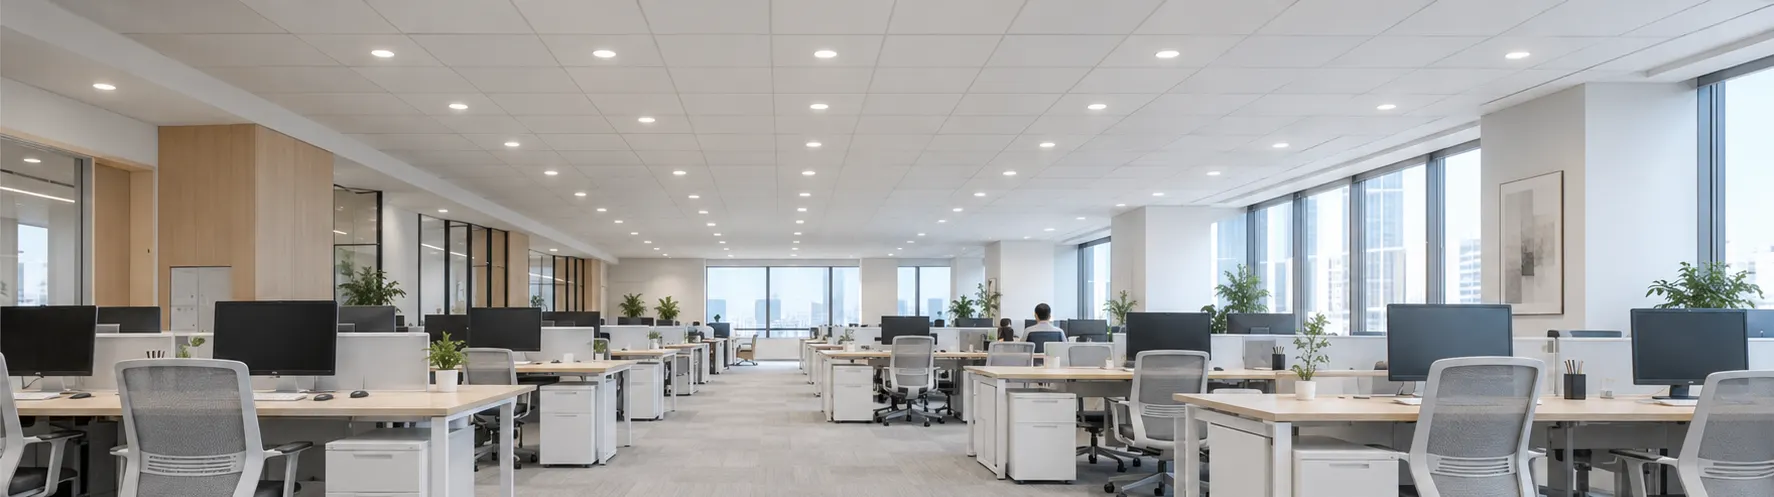
The shortcut survives because it is easy to quote, not because it passes. Two rooms with the same floor area can need counts that differ by 30 to 50 percent once the room index, wall reflectance and mounting height enter the utilisation factor. A long narrow room with dark walls traps light low and needs more lumens than a square room with light walls at the same area. A 3.0 m ceiling with narrow spots paints small pools that need tighter centres, while a 2.5 m ceiling with a diffuse 60-degree face spreads the same lumens wider. Counting heads per square metre hides all four variables and explains why handover lux readings scatter so far around 500.
- Room shape — room index k = L×W / hm×(L+W) drops in narrow rooms, and a lower k lowers UF for the same fitting.
- Wall and ceiling finish — 70/50/20 light finishes return more indirect light than 50/30/10 dark finishes.
- Mounting height — higher hm widens the cone but lowers useful flux on the desk, so spacing as a fraction of height matters more than metres.
- Beam — 38-degree spots hold peak on task but leave dark lanes between; 60-degree comfort faces lift the minimum between fittings.
Budget quirks follow the same miss. Teams that size by one per square metre either over-order by a row and blow the dimming budget, or under-order and add emergency fittings after the first measurement at 0.75 m desk height. The lumen method avoids both by sizing to maintained lumens first and deriving spacing from the resulting grid, which is how the glare control companion for UGR19 offices checks the same grid for glare after the lux target is met.
EN 12464-1 Targets to Hit
According to Performance in Lighting, EN 12464-1 key requirements for office and shop tasks, the standard sets maintained illuminance, unified glare rating and colour rendering together for each task, and installers prove all three at once at handover.
Office writing, typing and reading holds 500 lux at UGR 19 with Ra 80 and uniformity at least 0.60; meeting tables match it while corridors relax to 100 lux at UGR 28. Retail sales floors sit at 300 lux at UGR 22 with till zones back at 500 lux at UGR 19. The note designers miss is maintenance: the 500 is a maintained value after dust and lumen depreciation, so the initial layout must deliver about 625 lux before factors, and screen luminaire luminance above 65 degrees is capped separately over display screen equipment desks.
| Task / area | Maintained lux | UGR limit | Ra min |
|---|---|---|---|
| Office writing, reading, data processing | 500 | 19 | 80 |
| Meeting room, conference | 500 | 19 | 80 |
| Technical drawing, CAD | 750 | 16 | 80 |
| Retail sales area | 300 | 22 | 80 |
| Retail till zone | 500 | 19 | 80 |
| Corridor, stairwell | 100 | 28 | 40 |
| Home office task area (application note) | 500 | 19 | 80 |
Use the table as the inspection checklist: if the submittal claims 500 lux at UGR 19, the same simulation must also clear uniformity and the screen-angle luminance clause, not just the average on the desk plane. That is why the count and the spacing are verified together in the next section rather than as two separate guesses.
The Lumen Method in Three Steps
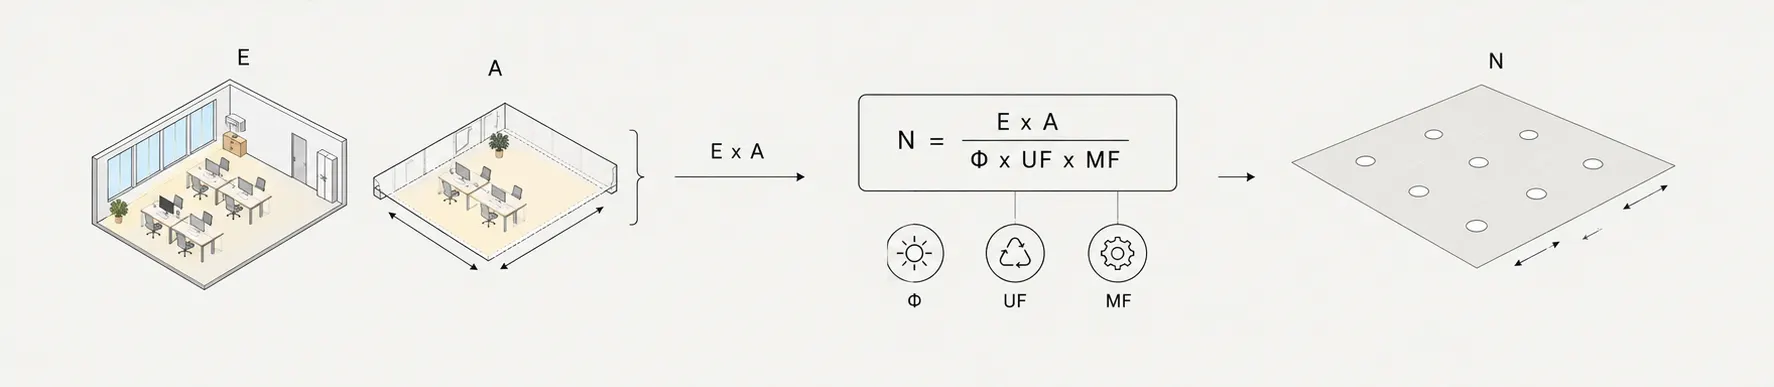
The industry method is one line: N = E × A / (Φ × UF × MF). E is maintained illuminance in lux, A is task area in square metres, Φ is lumens per fitting, UF is utilisation factor for your room and fitting, MF is maintenance factor, usually 0.8 for offices. The answer is the minimum number whose maintained lumens meet the target, and the grid is then set so centre-to-centre spacing respects uniformity. For how many LED downlights per square metre for office designers, the interesting variable is not area — it is UF, because the same fitting returns more useful lumens in a square, light-walled room than in a narrow, dark one.
- Step 1 — set E and A honestly — take E as the maintained table value (office 500) and A as the lit task zone, not the gross building footprint including stores and corridors.
- Step 2 — pick UF from k — compute room index k = L×W / hm×(L+W) where hm is luminaire height above the desk, then read UF from the fitting's table for your reflectances; a typical 60-degree comfort downlight at 2.8 m in a 10 by 15 m room with 70/50/20 finishes sits near UF 0.58 to 0.64.
- Step 3 — apply MF and round to grid — divide by MF 0.8, then round up to a whole number that forms equal rows and columns; an off-grid 7.2 becomes 8 or 9 depending on which direction keeps wall distance at half the interior spacing.
A quick sanity rule helps between the table lookups: for a diffuse office downlight the distance criterion of spacing to height ratio near 1.0 to 1.2 keeps the minimum between fittings above half the average when hm is around 1.7 to 2.2 m above the desk. Narrow 38-degree spots sit near 0.8 to 1.0 for the same uniformity, which is why the spacing table below shrinks centres for that beam even though its centre illuminance is higher.
Try the Calculator
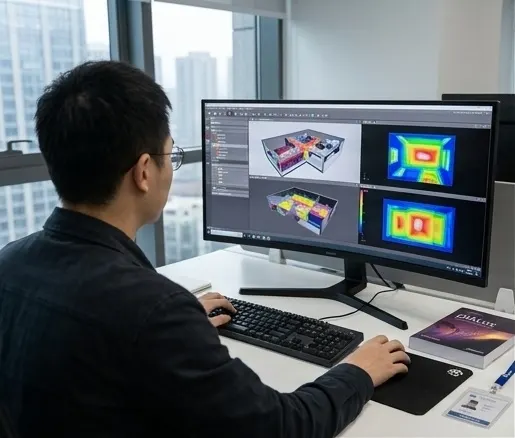
For a one-click check, run the room through our lighting calculator tool for quick fixture counts after fixing E, beam and hm — it applies the same N=E×A/(Φ×UF×MF) with MF 0.8 and a room-index UF so you can compare 38 and 60-degree results side by side before locking spacing. Each PURE-S DL02 size also carries its own lighting calculator pre-loaded with its lumens and 38/60° beams for model-specific fine-tuning, but start on the central calculator for the room total. Enter the task area only, not the whole floor, and keep the target at the maintained value; initial lux before maintenance will read about 25 percent higher when the tool shows maintained compliance. Use the calculator to bracket the count, then confirm uniformity and UGR in a point simulation for the final submittal, especially over display screen rows where the screen-angle luminance clause can cap layouts that otherwise hit 500.
Spacing Table by Ceiling Height & Beam Angle
Once N is known, the grid must also satisfy uniformity, which is a spacing check rather than a second count. The table below gives centre-to-centre maximums that hold uniformity near 0.60 for two office beams at three common ceiling heights, with wall distance at half the interior centre. Values assume hm above a 0.75 m desk, 70/50/20 finishes and MF 0.8, and are a pre-simulation bracket — not a replacement for the point calculation on long or daylit rooms. For precise spacing criterion by beam width, compare the distance criterion tables used for spacing to height checks alongside manufacturer UF tables.
| Ceiling | hm above desk | 38-degree max centres | 60-degree max centres | Wall distance (half) |
|---|---|---|---|---|
| 2.5 m | 1.75 m | 1.4 m | 1.9 m | 0.70 / 0.95 m |
| 2.8 m | 2.05 m | 1.6 m | 2.2 m | 0.80 / 1.10 m |
| 3.0 m | 2.25 m | 1.8 m | 2.5 m | 0.90 / 1.25 m |
Read the table from height across to your beam: a 3.0 m ceiling at 60 degrees allows about 2.5 m centres while the same height at 38 degrees tightens to about 1.8 m for the same uniformity. Wall lanes half those values prevent dark perimeters. Where partitions, beams or existing cutouts force irregular spacing, keep the longest gap inside the table value and let the denser lane carry the average.
Three Worked Examples: Office, Home Office and Shop
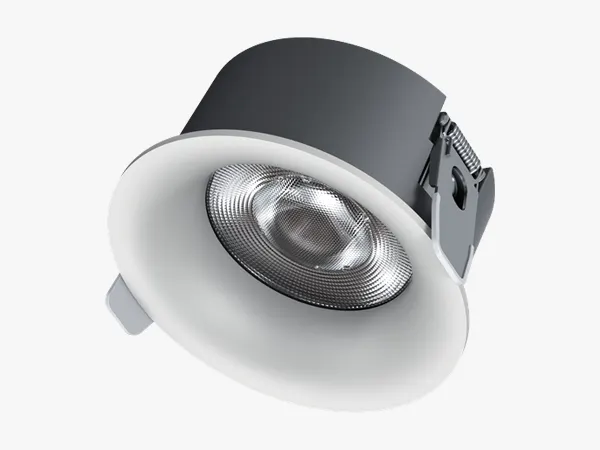
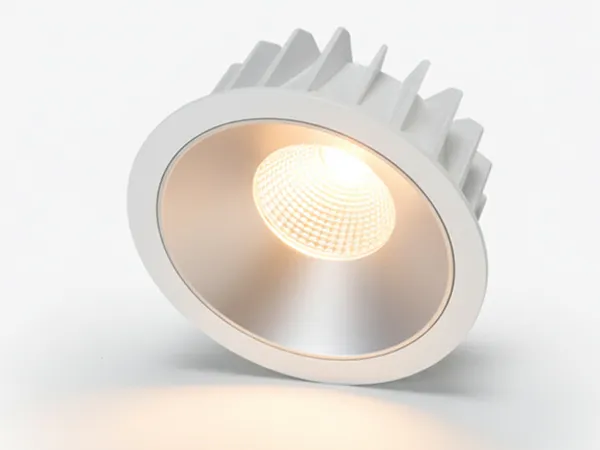
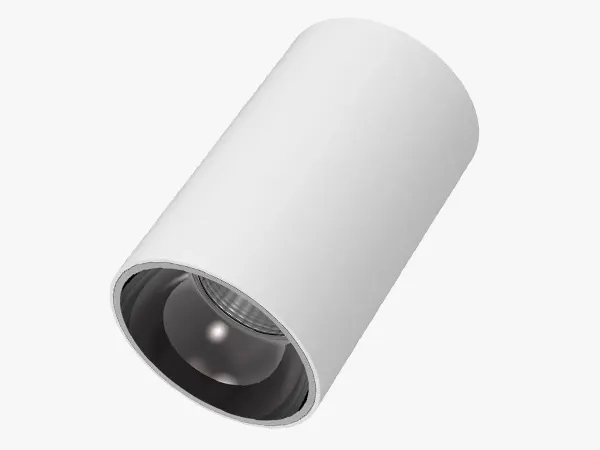
All three use the same three steps and close with spacing and beam choice before ordering; lumens are per fitting, price is outside this guide, and the PURE-S DL02 downlight with 140lm/W and 60-degree comfort optic is the reference fitting because its 38 and 60-degree options share one housing across 55 to 200 mm cutouts.
- 10 by 15 m open office — 150 sqm at 500 lux — E×A = 75,000 maintained lumens. With DL02 at about 2000 lumens per head, UF 0.60 and MF 0.8 in a 2.8 m 70/50/20 room, N = 75,000 / (2000×0.60×0.8) = 78.1 → 78 heads as a 6 by 13 grid at roughly 2.1 m centres with the 60-degree beam, or a 6 by 14 grid at 1.6 m centres if 38-degree spots are required over screen rows.
- 5 by 3 m home office — 15 sqm at 500 lux — E×A = 7,500 lumens. With a 1800-lumen comfort downlight, UF 0.52 in a small k room and MF 0.8, N = 7,500 / (1800×0.52×0.8) = 10.0 → 10 heads as 2 by 5 at about 1.5 m centres with the 60-degree face; a 38-degree spot in the same room pushes the count to 12 for equal uniformity.
- 8 by 12 m shop sales floor — 96 sqm at 300 lux — E×A = 28,800 lumens. Sales floors relax to UGR 22 but still use the lumen route: with 2200-lumen heads, UF 0.62 and MF 0.8, N = 28,800 / (2200×0.62×0.8) = 26.4 → 27 heads as 3 by 9 at about 2.6 m centres (60 degrees) with a tighter 2.0 m lane over the 500 lux till zone where UGR returns to 19.
Each example keeps wall distance at half the interior centre and verifies that the shortest wall lane still carries task lux. If any lane breaks the spacing table maximum, add a row rather than lifting wattage — brighter heads in the same tight centres push UGR without fixing the dark lane.
Don't Forget UGR & Colour
A room that meets 500 lux can still fail inspection on glare or colour. UGR is a room score from a seated 1.2 m observer, not a box label, so the same DL02 head reads higher when rows sit on the viewing axis or walls stay dark. Hold the worst observer seat at UGR 19 for offices, detail technical drawing zones at UGR 16, and cap luminaire luminance above 65 degrees toward screens — the check that catalogue UGR tables do not replace. Where the same ceiling mixes desk and lounge zones, hold the 38-degree beam over fixed desk rows and let the 60-degree comfort face carry open and circulation zones so spill off screens stays low without adding glare points. Pair that with Ra 80 as a minimum and Ra 90 where skin and material colour matters, and verify both alongside maintained lux in the same simulation rather than as separate sheets.
FAQ
- Maintained need is 15,000 lumens — E×A before factors.
- Each fitting delivers about 960 maintained lumens after UF and MF, so eight meets the target and nine adds uniformity headroom.
- A narrow room with dark walls can need 30 to 50 percent more heads than a square light room of equal area.
- A 38-degree spot at 3.0 m needs tighter centres than a 60-degree face at 2.5 m for the same uniformity.
- Technical drawing and CAD tighten to 750 lux at UGR 16 as the inspection ceiling.
- Till zones return to 500 at 19 even when the sales floor relaxes — mix beams by zone rather than lifting the whole floor.
- Both 38 and 60-degree beams share the same UGR19 comfort body, so fixed desk rows and open zones mix without new holes.
- At 140lm/W the 20 to 40 W range covers typical 1500 to 5600 lumen steps for the counts above.
- A 60-degree face lifts the valley between centres, which raises the minimum-to-average ratio without raising the count.
- A 38-degree spot holds centre peak but leaves lanes that need more rows for the same uniformity.
Conclusion
How many downlights for office 500 lux EN 12464-1 compliance comes from maintained lumens, not floor area. Fix the target at 500, pick lumens per fitting, read UF from room index and reflectance, apply MF 0.8, then set equal row and column centres inside the spacing table for your ceiling and beam and verify uniformity and UGR in the same simulation. Sized that way, the count holds at handover, glare stays at 19 on the worst observer seat, and any existing ceiling keeps its cutouts by mixing 38 and 60-degree PURE-S optics rather than drilling new holes. Where window rows already over-deliver, the daylight harvesting dimming guide trims the peak without reopening the count.
Office lighting needs 500 lux maintained at UGR 19 for writing and data work, with uniformity at least 0.60 and a screen luminaire luminance limit above 65 degrees — so the count, spacing and glare check are proved together at handover, not as three separate averages.
Sources
- Performance in Lighting, EN 12464-1 key requirements for offices, shops and technical areas — maintained lux, UGR and Ra table.
- BSI, BS EN 12464-1:2021 Light and lighting — Lighting of work places — indoor work place standard (part 1).
- GreenCreative, spacing criterion and spacing-to-height ratio guidance for beam-specific distance checks — uniformity bracket before point simulation.
— WHY BUYERS WORK WITH LOW CARBON TECLUX
About Low Carbon Teclux
Low Carbon Teclux Co., Ltd. has manufactured LED commercial lighting since 2010. As a factory-direct OEM/ODM manufacturer, we serve importers and distributors across Europe and Australia — from product selection and sample testing to mass production and delivery, one team covers engineering, manufacturing and sales.
Our Engineering Support
We help project buyers select the right fitting, optic and driver — not just compare prices. Send us your application, mounting height, target lux, dimming protocol and finish requirement, and our engineers will recommend a series, optic, driver basis and spare-parts plan for your RFQ. Where no standard fitting fits, we co-develop custom luminaires around your project — housing, optic, driver and finish engineered to your spec, from prototype to mass production.
REQUEST A QUOTECOMPANY PROFILE // DATA_SHEET
NAME
Low Carbon Teclux Co., Ltd.
BRAND NAME
Low-Carbon
BUSINESS TYPE
LED Lighting Manufacturer
SERVICE
Factory Direct / OEM / ODM
MAIN PRODUCTS
LED Track Lights, Linear Lights, Downlights, Outdoor Luminaires
CAPABILITY
Engineering, Manufacturing & Sales in One Team; Sample to Mass Production
CERTIFICATIONS
CE / FCC / RoHS / ISO9001
EXPORT REACH
Europe & Australia
Contents Table
Related Product
Need Help Selecting the Right Luminaire?
Tell us your application, mounting height and target lux — our engineers will recommend a fitting, optic and driver configuration, or co-develop a custom fitting when no standard model fits.
REQUEST A QUOTESend Message
Fill out the form and we will get back to you as soon as possible