 John, Sales ManagerIndustry News
Linear vs UFO High Bay for Warehouse Aisles: Spacing Guide
Introduction
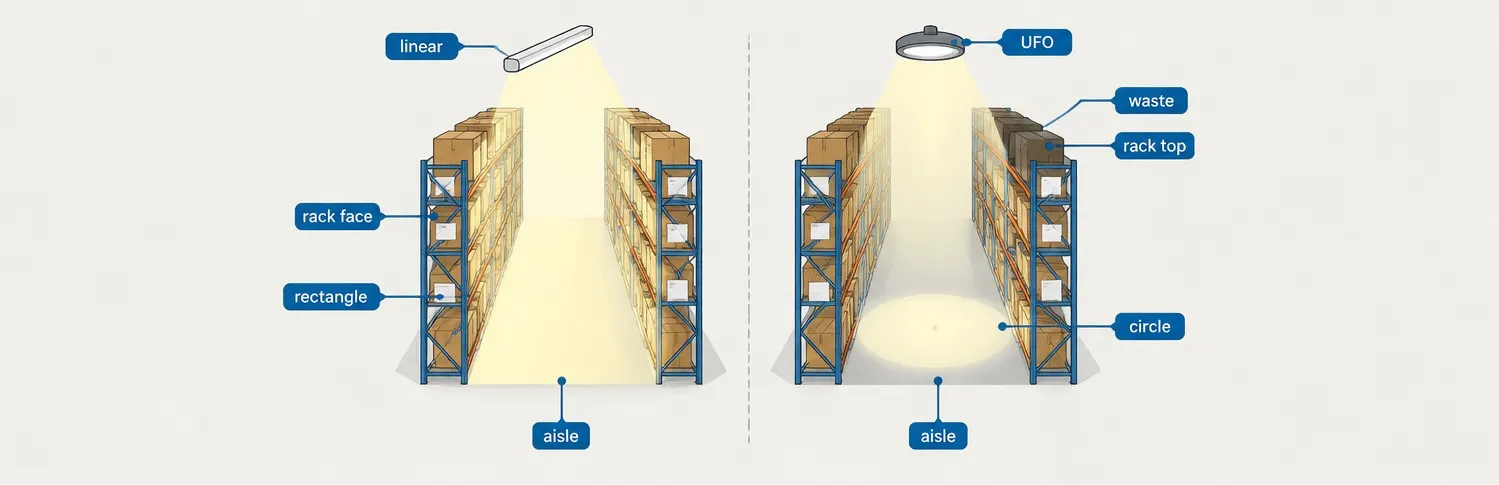
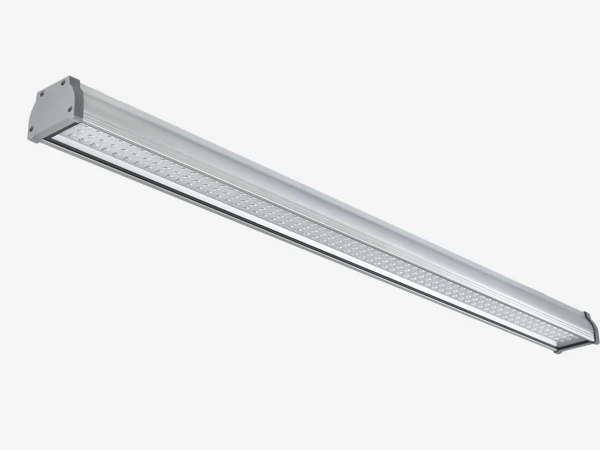
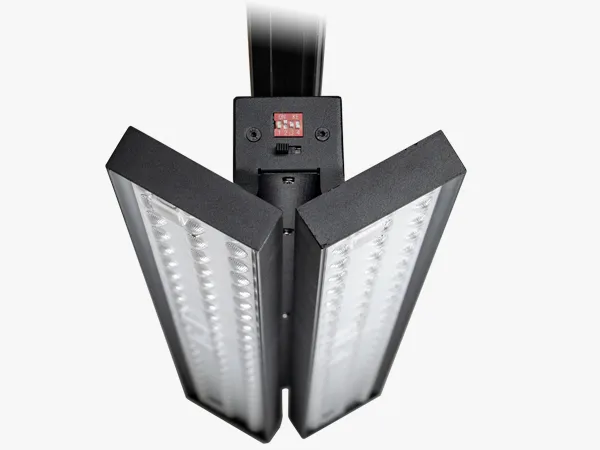
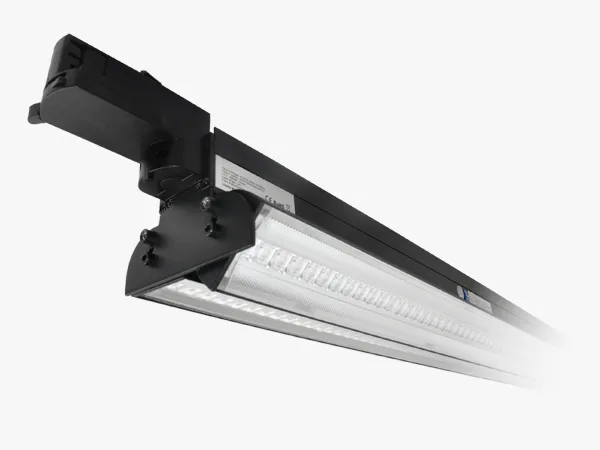
Linear vs UFO high bay for warehouse aisles is the first choice a contractor faces on any racked hall, and the wrong shape wastes a fifth of the lumens before controls even enter. A round UFO paints a circular pool that lands half on the aisle and half on the rack tops, while a rectangular 50 by 100-degree beam stretches its lumens down the walking line where pickers read labels. This guide compares the two shapes for 200 lux rack aisles, then sizes, spaces and proves a linear row with the lumen method, a mounting-height table and a DIALux check. The fixture behind every number is our FORT-A DALI linear high bay for warehouses at 80 to 200W and 170lm/W, so the arithmetic traces to one published IES file instead of generic wattage rules.
The scope stays on racked aisles in 6 to 12 m halls: storage floors, rack faces, spacing along the row and glare seen down the row. Open bulk floors, cold stores and melt-shop heat are named only where the decision changes, and the worked count at the end uses one 2000 sqm hall so every table stays comparable. For the family behind the proof piece, see the LED tri-proof light factory range that groups the linear high bay with its farm and corridor siblings by zone rather than by wattage.

Why Aisles Punish Round Beams
According to Glamox, logistics and warehouses application guide, narrow aisles with high racks need the light cast onto the aisles and shelf systems, and linear luminaires with narrow-beam reflectors mount up to 15 m for exactly that geometry. A round symmetric UFO cannot follow a 3 m wide, 60 m long aisle: its pool spills sideways onto steel uprights while the middle of the lane still dips between fittings. The linear 50-degree transverse by 100-degree longitudinal distribution fixes the mismatch by construction — tight across the racks, long along the walk.
The buying consequence is fixture count. At equal total lumens, the aisle-targeted row reaches maintained 200 lux with fewer heads because almost every lumen has a task surface under it, while the round layout needs extra heads to lift the saddle points between pools. That is also why one-for-one UFO retrofits disappoint: the old round positions were drawn for symmetric pools, and a linear row wants its own centres down the aisle instead.
| Point | Linear 50 by 100 degrees | Round UFO symmetric |
|---|---|---|
| Beam footprint | Rectangle that follows the aisle | Circle that crosses racks and aisle |
| Rack-top waste | Low, transverse cutoff holds light off steel | High, spill lights uprights and top cartons |
| Best zone | Racked aisles, pick lanes, crossings | Open bulk floors, staging, high open halls |
| Uniformity lever | Longitudinal spacing along one axis | Two-axis grid with tighter centres |
| Mounting | Suspended trunk run, one feed per row | Single hook points per head |
Spacing by Mounting Height
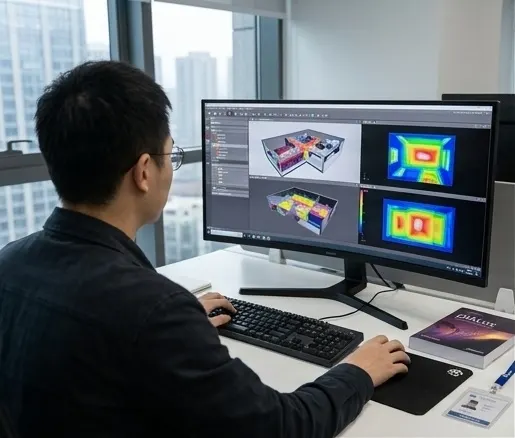
Once the shape is settled, uniformity is a spacing check, not a second count. The table below gives along-aisle starting centres for a 50 by 100-degree linear at four common hall heights, drawn from the worked 2000 sqm calculation with MF 0.8 and a uniformity target near 0.40 on the aisle floor. Wall distance sits at half the interior centre, and every row is then proven in a point simulation with the published IES file before ordering — the table brackets the layout, it never replaces the DIALux run. Cross-check any room in seconds with our lighting calculator tool for quick fixture counts before locking centres.
| Mounting height | Linear along-aisle centres | Wall distance (half) | UFO round grid (reference) |
|---|---|---|---|
| 6 m | 3.5 m | 1.75 m | 4.0 m square |
| 8 m | 4.5 m | 2.25 m | 5.0 m square |
| 10 m | 5.5 m | 2.75 m | 6.0 m square |
| 12 m | 6.0 m | 3.0 m | 6.5 m square |
Read the table across, not down: higher halls stretch the centres, but the linear keeps one axis while the round grid tightens in both. Aisles longer than 40 m repeat the module, and crossings get one extra head rather than a wider spacing that would dip the minimum below half the average.
Glare Facing the Aisle
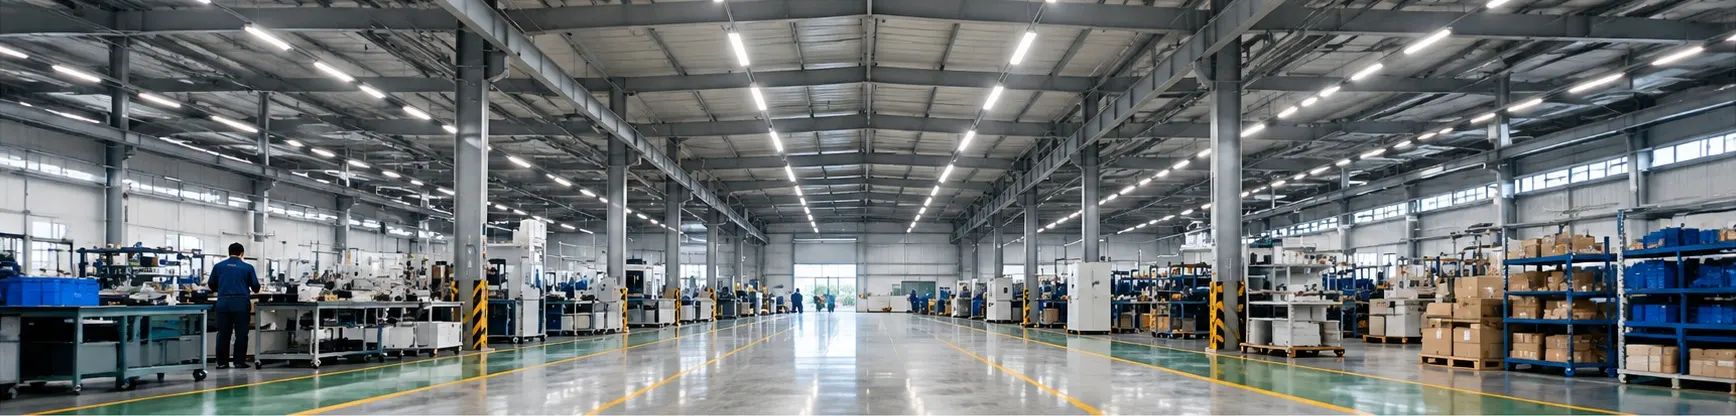
Rack storage is judged at UGR 25 with Ra 80, and the check that bites is the longitudinal view down the aisle where forklift drivers and pickers face a full row of fittings at eye height. Round high-output heads read as hard points in that view, while a linear with transverse cutoff and textured glass spreads the same lumens into a calmer line. The FORT-A textured-glass option sits about 2 to 3 points under the clear-glass UGR, which keeps typical aisle rows under the limit without dimming the maintained 200 lux away.
Two detailing rules decide pass or fail more than the headline UGR table value. First, rack faces need their own vertical target of 75 to 100 lux so labels read without pickers tilting cartons into the light — a floor-only calculation hides that miss. Second, the observer position belongs at 1.2 m standing eye height in the aisle centre, not under a fitting, because disability glare peaks between heads where the minimum lives.
Dust, Sensors and Diagnostics per Aisle
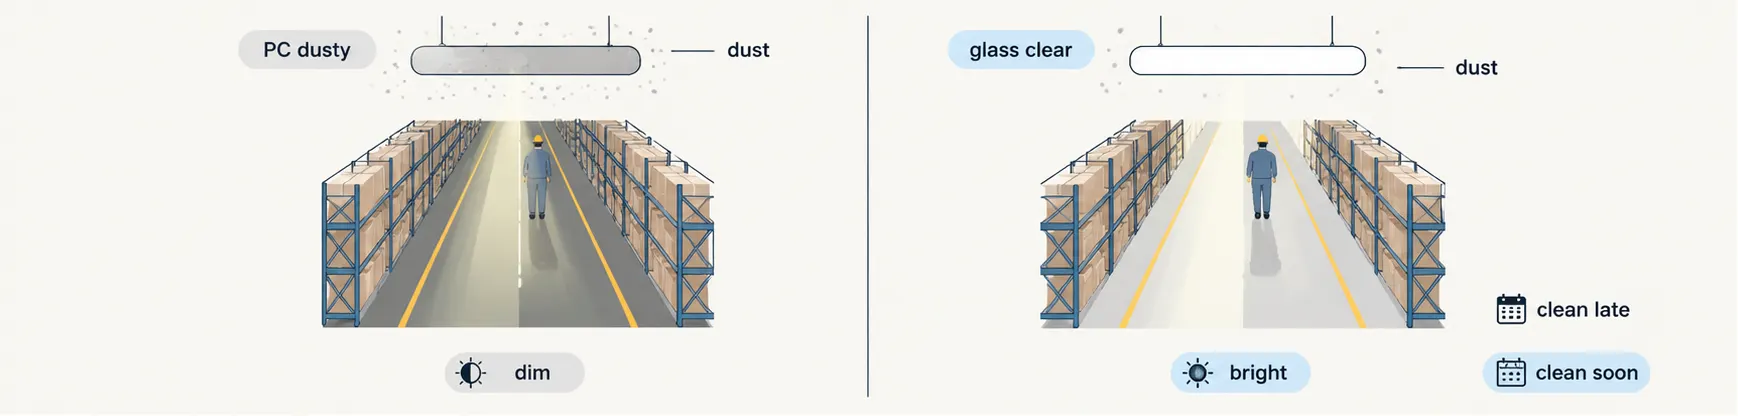
Warehouse air decides the maintenance factor before the first relamp. Tempered glass carries roughly ten thousand times less static attraction than PC, so after two years it holds 8 to 10 percent light loss against 20 to 28 for plastic with cleaning intervals of three years instead of one. Size dusty halls at MF 0.6 to 0.7 and clean ones at 0.8, and the count in the next section already carries that penalty instead of discovering it at handover.
Controls follow the same per-aisle logic because racks block microwave detection across rows. One shared sensor leaves occupied aisles dark and empty ones lit, so each linear row takes its own microwave head with daylight response at skylights plus per-point energy data. According to the DALI Alliance, DALI data specifications, Parts 251, 252 and 253 for luminaire, energy and diagnostics data are mandatory for D4i drivers, which is how a facility team reads each aisle row separately instead of guessing from one meter. The companion wired path to Class A with DALI-2 and D4i parts maps those three parts onto the audit loop this row already satisfies.
Worked Count: 2000 sqm at 200 Lux
The method is one line: N equals maintained lux times area divided by maintained lumens per fitting. A 2000 sqm hall at 200 lux needs 400,000 maintained lumens; one 150W FORT-A head at 25,500 lm with CU 0.6 and MF 0.7 delivers about 10,700 maintained lumens, so the arithmetic lands near 38 heads rounded to a 40-head aisle grid. Tenders that size by nameplate watts instead repeat the classic callback: over-lit centres, dark rack faces and a dimming budget blown on day one.
Heat draws the boundary of this page. Standard halls stay on the FORT-A row above, while bays where air at the fitting holds 60 degrees and more move to the high-temperature FORT-A-HT linear high bay for foundries with its 80-degree D4i driver on the same housing and optic. Same spacing logic, different thermal rating — melt shops, glass hot ends and paper dryers start there, not here.
FAQ
Conclusion
Racked aisles reward the rectangle and punish the circle: a 50 by 100-degree linear lands maintained 200 lux on the walk line and the rack faces with fewer heads, calmer longitudinal glare and one sensor per row, while UFO rounds keep their edge on open bulk floors. Size with maintained lumens, space from the height table, then prove uniformity and UGR 25 in DIALux with the published IES file before the purchase order. Where the air at the fitting runs hot, the same row continues on the high-temperature housing — everywhere else, the standard FORT-A row above is the submittal.
High-bay storage needs strong vertical light on rack faces for label reading, and linear fittings with narrow-beam reflectors throw that light down the aisles and shelf systems instead of scattering it across the hall.
Sources
- Glamox, logistics and warehouses application guide (2026) — rack storage lux, UGR, uniformity table and aisle-cast linear optics.
- LED Lighting Supply, UFO vs linear high bay guide (2025) — aisle rows suit linear, open bulk suits UFO, IES-file verification rule.
- DALI Alliance, DALI data specifications (2026) — Parts 251, 252 and 253 mandatory for D4i energy and diagnostics.
WHY BUYERS WORK WITH LOW CARBON TECLUX
About Low Carbon Teclux
Low Carbon Teclux Co., Ltd. has manufactured LED commercial lighting since 2010. As a factory-direct OEM/ODM manufacturer, we serve importers and distributors across Europe and Australia — from product selection and sample testing to mass production and delivery, one team covers engineering, manufacturing and sales.
Our Engineering Support
We help project buyers select the right fitting, optic and driver — not just compare prices. Send us your application, mounting height, target lux, dimming protocol and finish requirement, and our engineers will recommend a series, optic, driver basis and spare-parts plan for your RFQ. Where no standard fitting fits, we co-develop custom luminaires around your project — housing, optic, driver and finish engineered to your spec, from prototype to mass production.
REQUEST A QUOTECOMPANY PROFILE // DATA_SHEET
NAME
Low Carbon Teclux Co., Ltd.
BRAND NAME
Low-Carbon
BUSINESS TYPE
LED Lighting Manufacturer
SERVICE
Factory Direct / OEM / ODM
MAIN PRODUCTS
LED Track Lights, Linear Lights, Downlights, Outdoor Luminaires
CAPABILITY
Engineering, Manufacturing & Sales in One Team; Sample to Mass Production
CERTIFICATIONS
CE / FCC / RoHS / ISO9001
EXPORT REACH
Europe & Australia
Contents Table
Related Product
Need Help Selecting the Right Luminaire?
Tell us your application, mounting height and target lux — our engineers will recommend a fitting, optic and driver configuration, or co-develop a custom fitting when no standard model fits.
REQUEST A QUOTESend Message
Fill out the form and we will get back to you as soon as possible